Residential
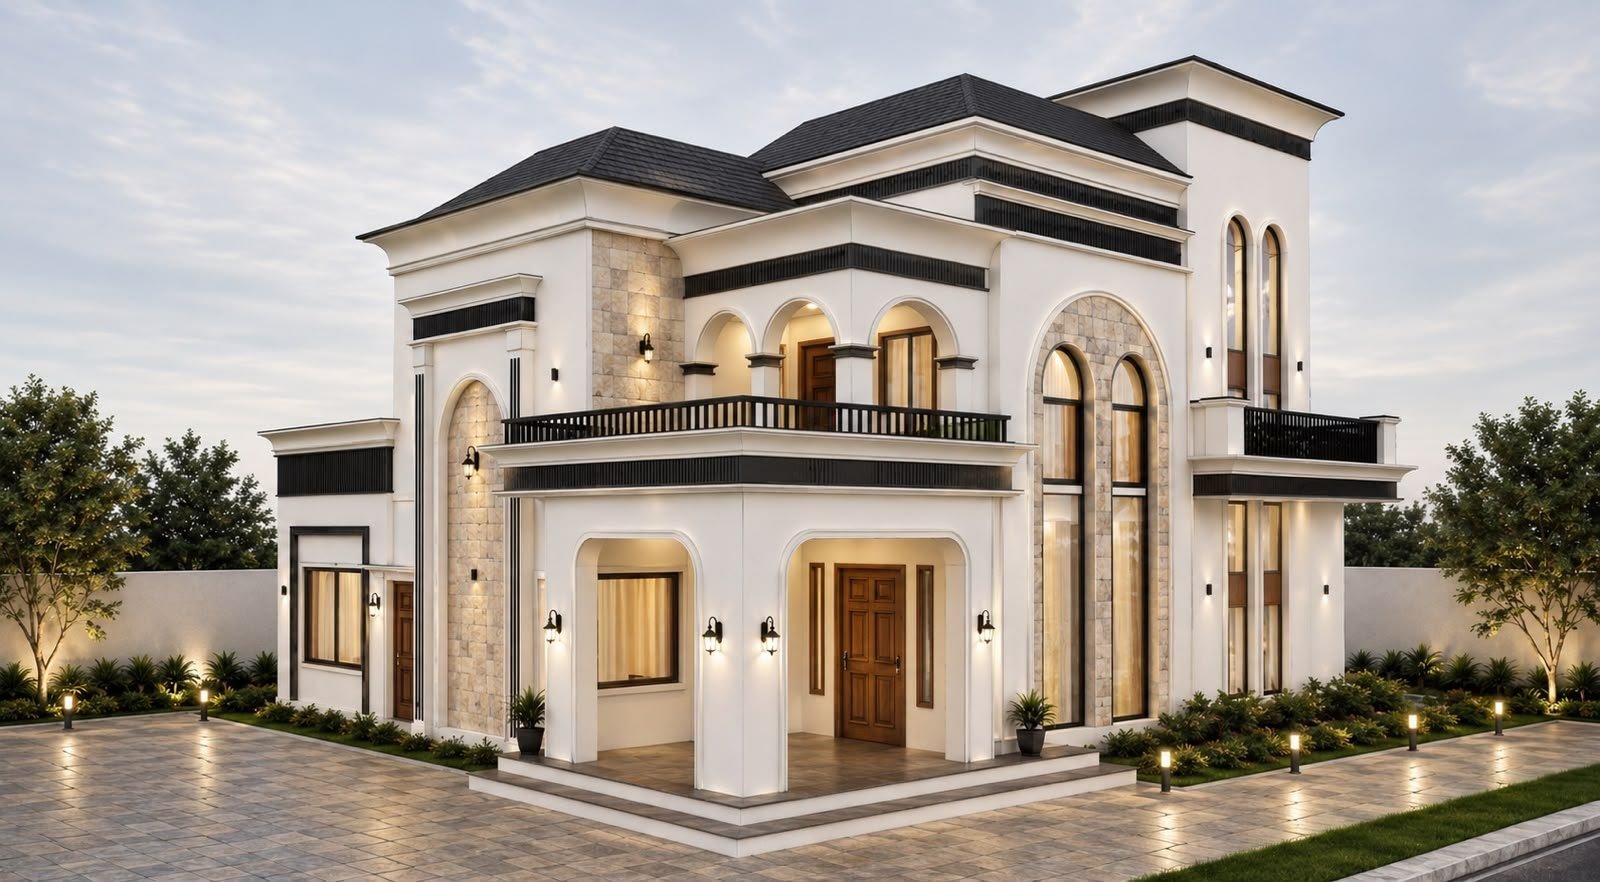
A two-storey family home with classical arches, stone-clad accents, balconies and a covered entrance porch.
Architecture, design, approvals and construction under one roof. Alpna Architects takes your project from the first sketch to the final handover.
Alpna Architects is an architectural design and construction consultancy firm based in Sirsa, Haryana, led by Ar. Alpna Kamboj, Principal Architect.
We believe that every space should be thoughtfully designed, functionally planned, aesthetically appealing, and built to last. Our approach combines creative architectural design, practical planning, modern technology, and responsible construction practices to transform ideas into meaningful spaces.
From independent homes, luxury villas and farmhouses to commercial complexes, hospitals, educational institutions, hotels and industrial buildings, we offer comprehensive solutions tailored to our clients’ requirements, lifestyle, budget and vision.
We focus on understanding our clients, optimizing available space, selecting suitable materials, maintaining quality standards, and coordinating every stage of the project, from the initial concept and planning to construction and final handover.
To create inspiring, functional and sustainable spaces that enhance everyday living while delivering quality, transparency and value to every client.
Alpna Architects – From Concept to Creation.
From the first architectural concept to the final finishing touches, Alpna Architects brings design, approvals, materials, manpower and construction services together under one roof.
We create practical, beautiful and well-planned spaces while helping clients manage their projects with greater confidence and convenience.
Tell us about your plot or project — we’ll guide you on the right next step.
Homes, hospitals, malls, hotels, parks and factories: we plan, design and build across every sector.
A two-storey family home with classical arches, stone-clad accents, balconies and a covered entrance porch.
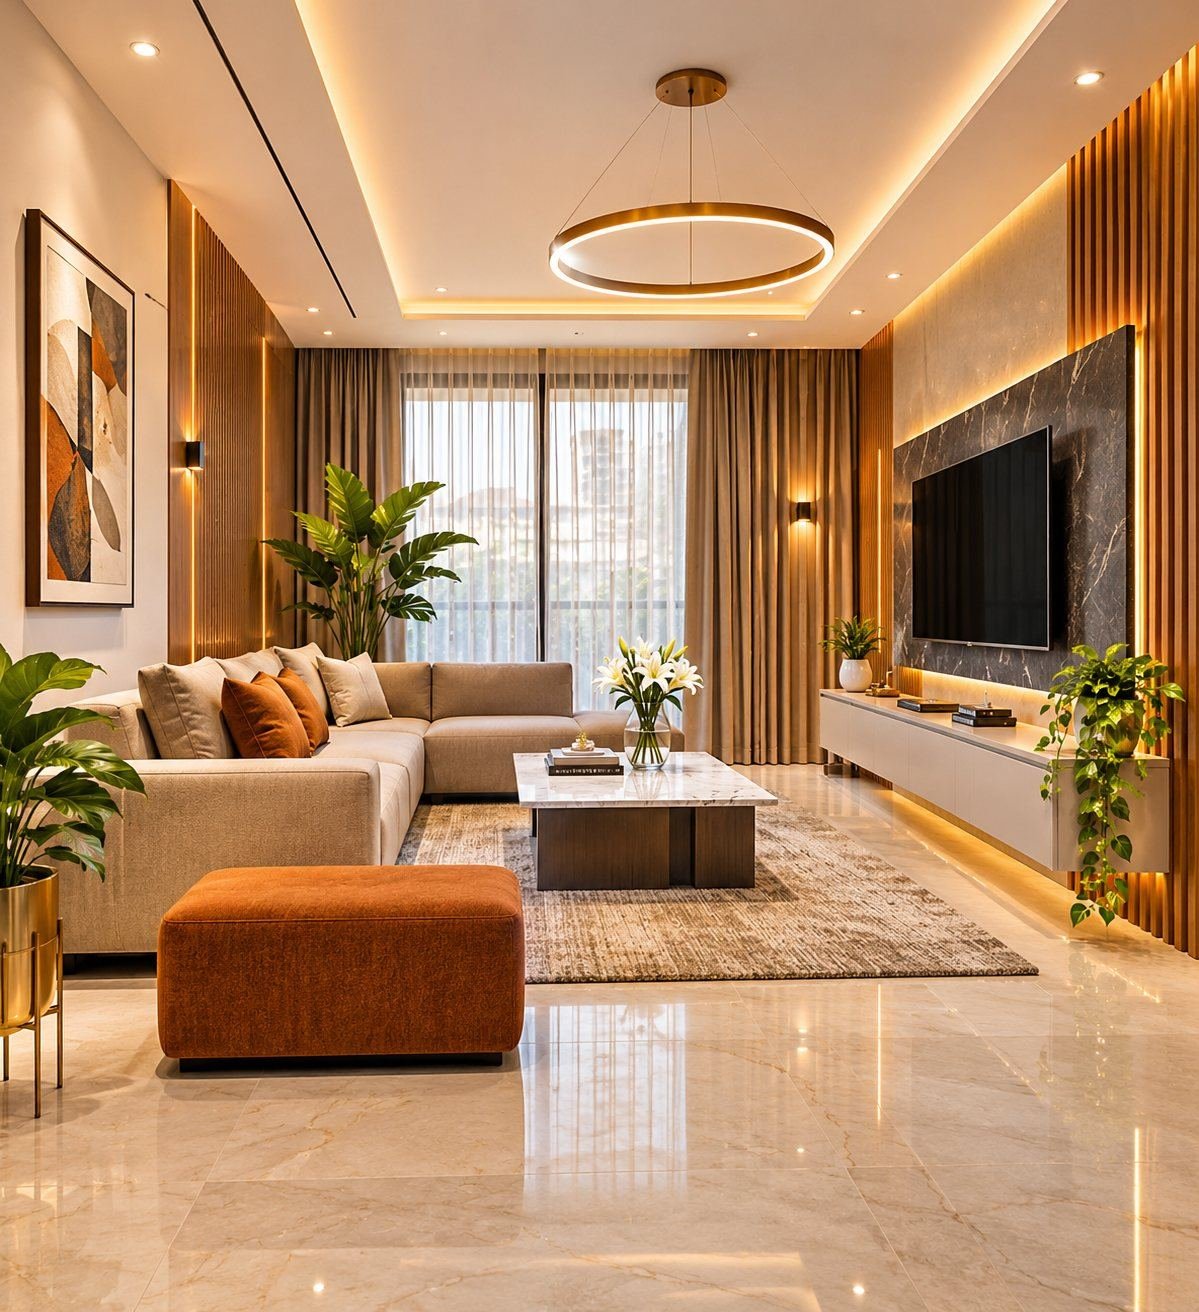
A warm living room with timber slat panelling, a marble TV wall, cove lighting and a ring pendant.
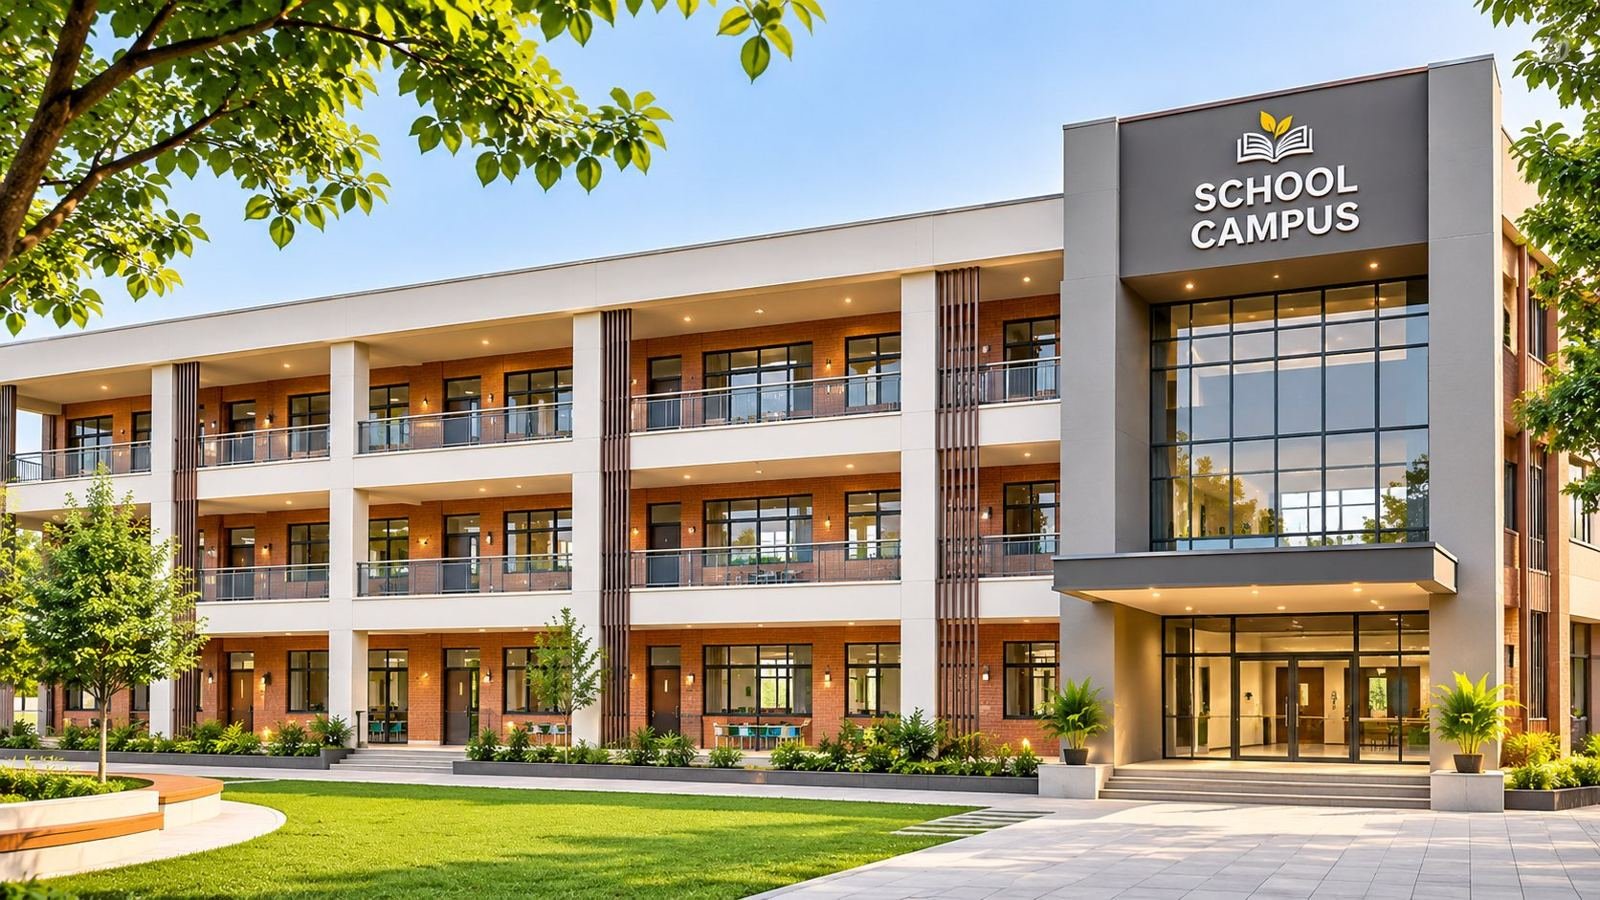
Brick-and-white classroom wings with shaded verandahs, a glazed entrance block and landscaped lawns.
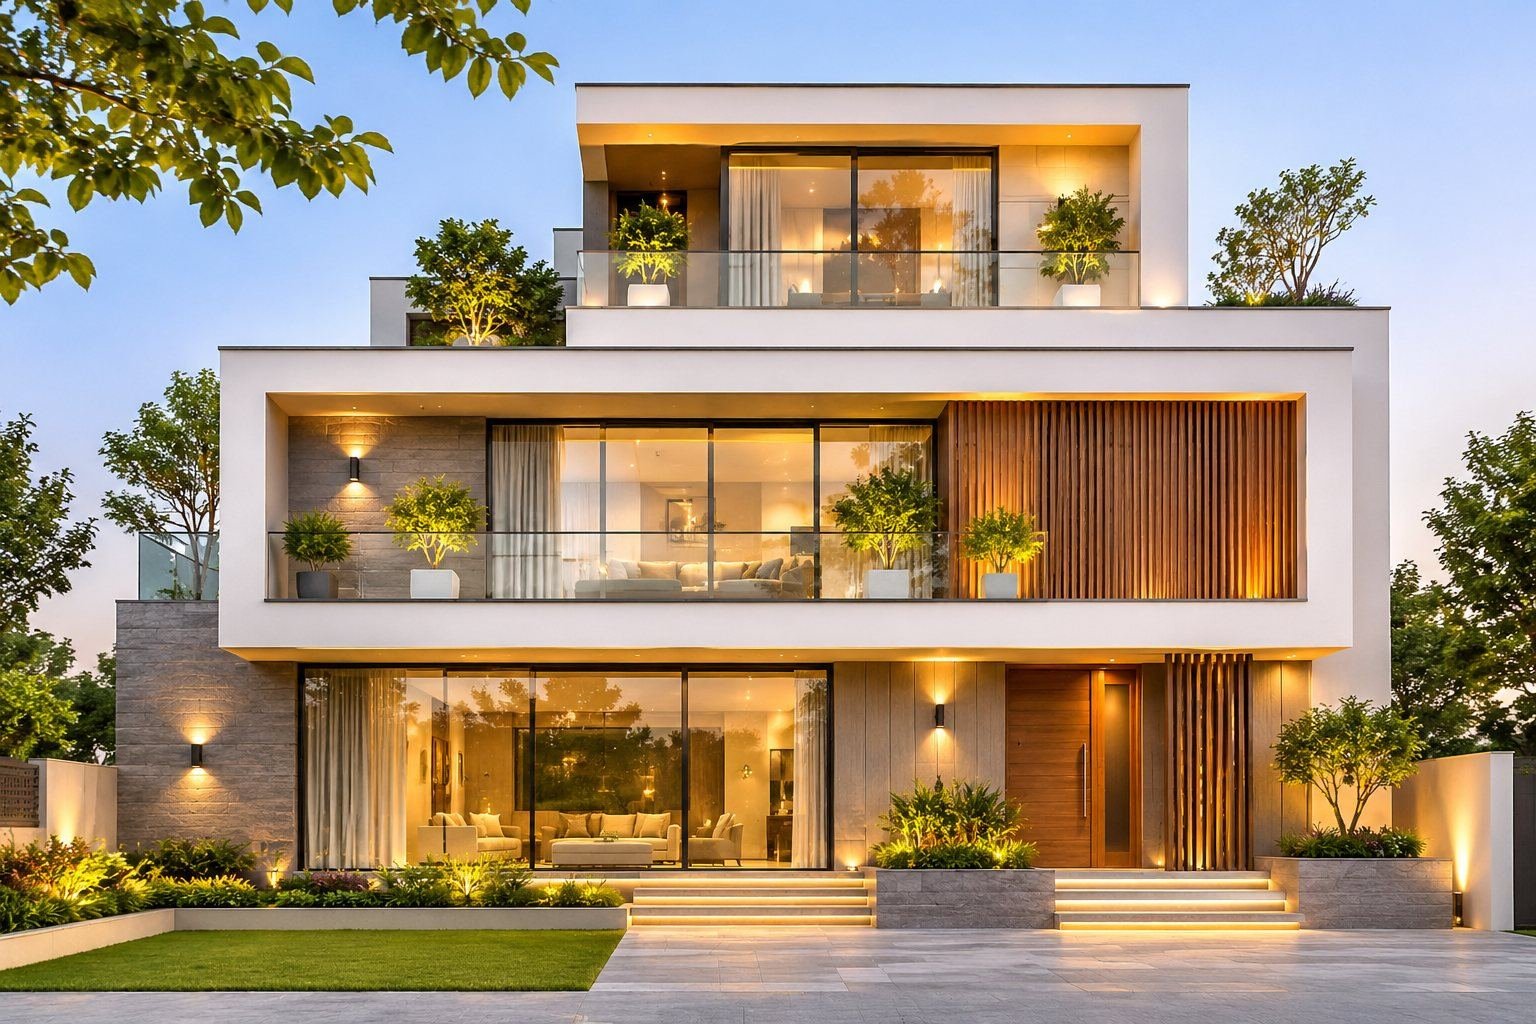
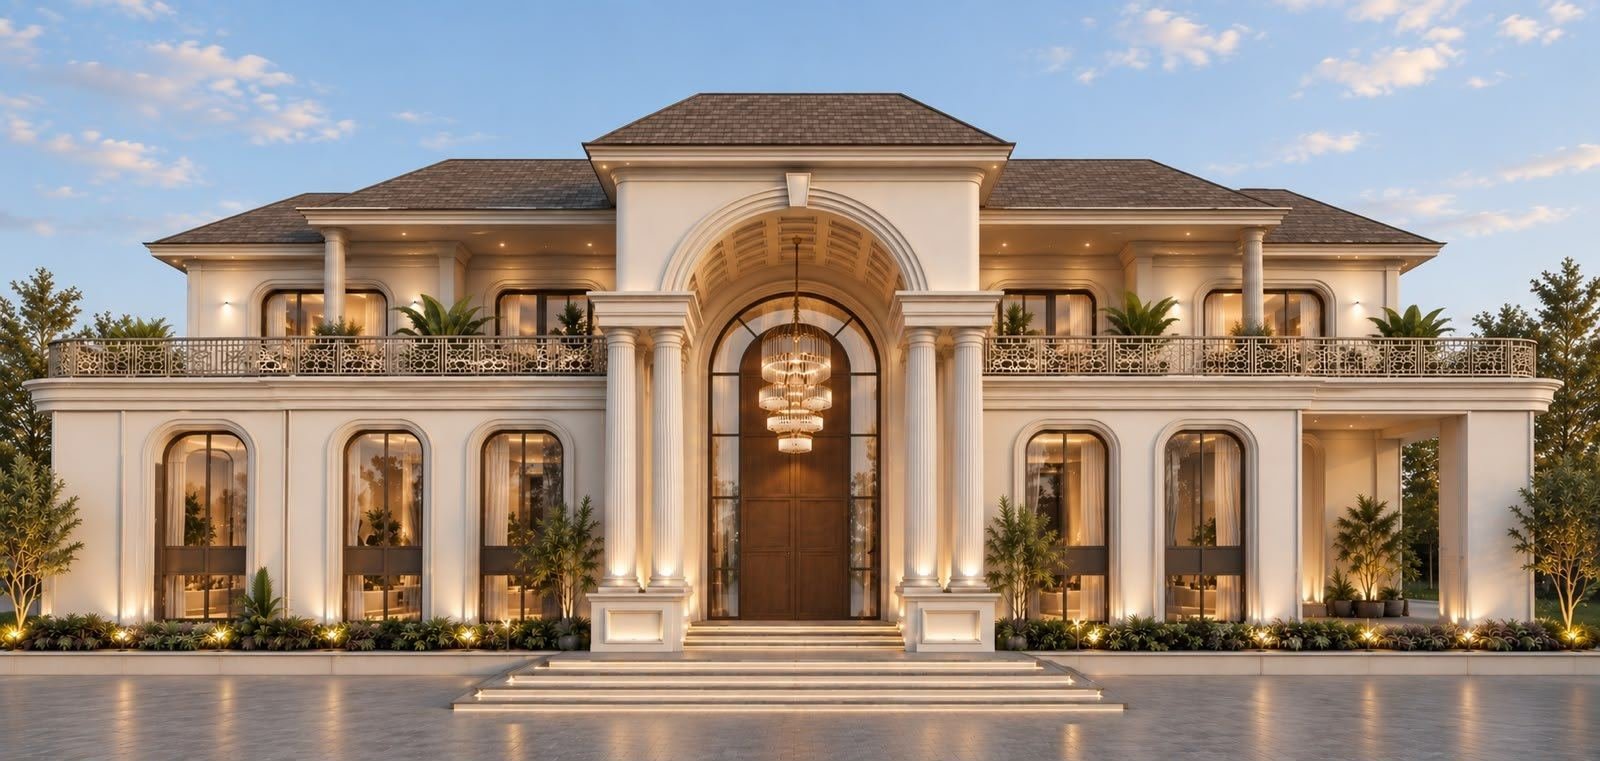
Offset white volumes create terraces and planted balconies on every level, with stone, timber slats and full-height glazing.
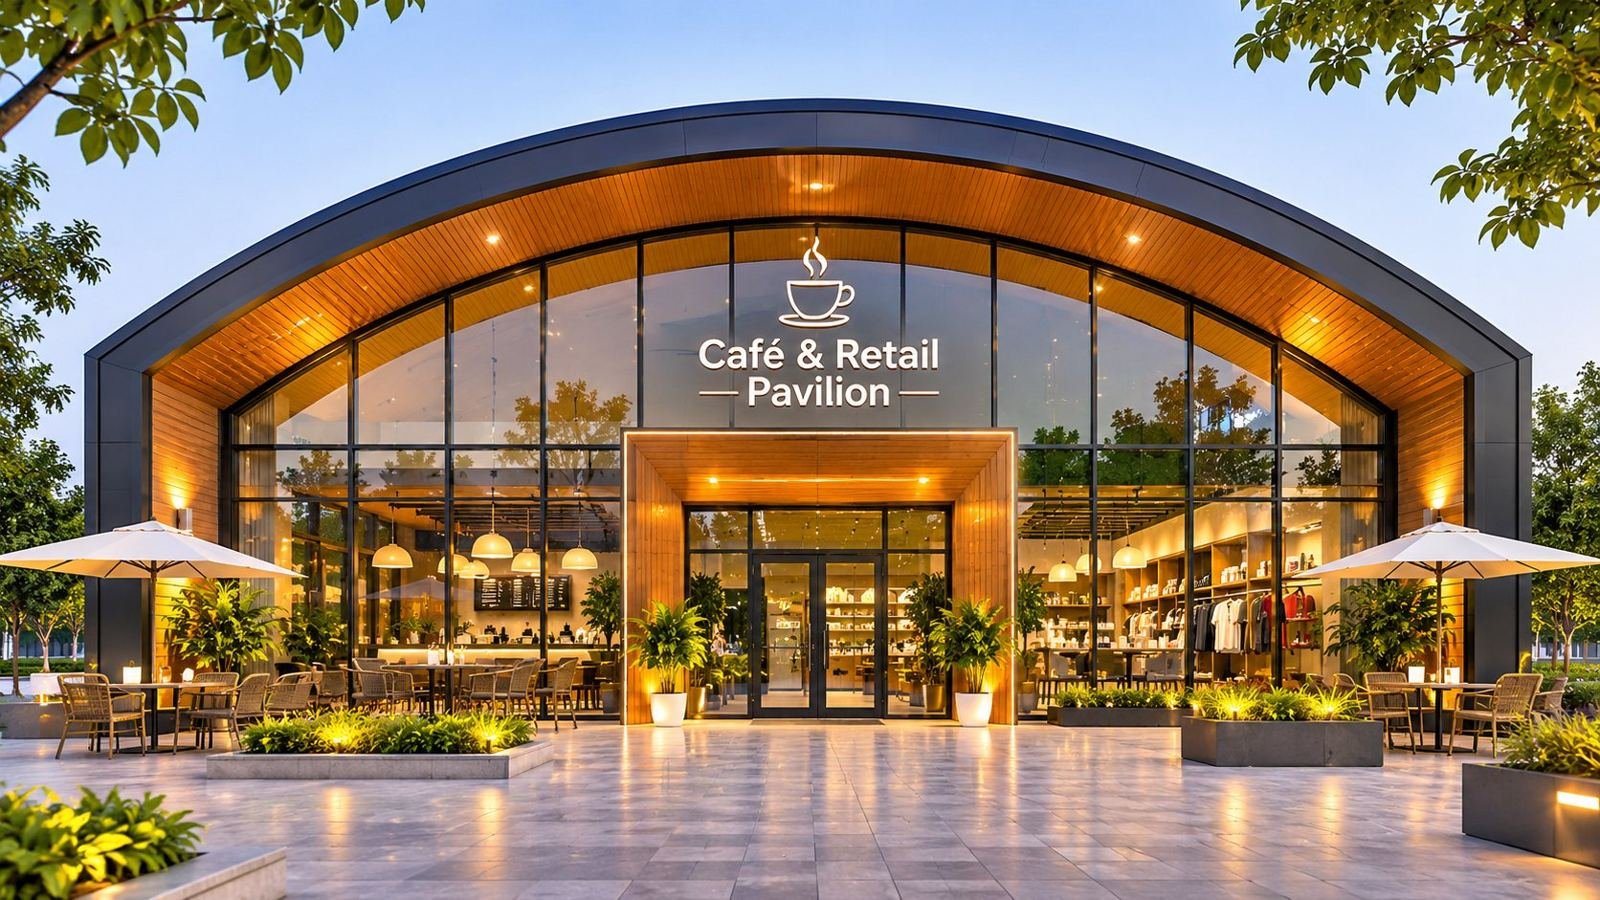
A vaulted, fully glazed pavilion with a café and retail shop opening onto an outdoor terrace.
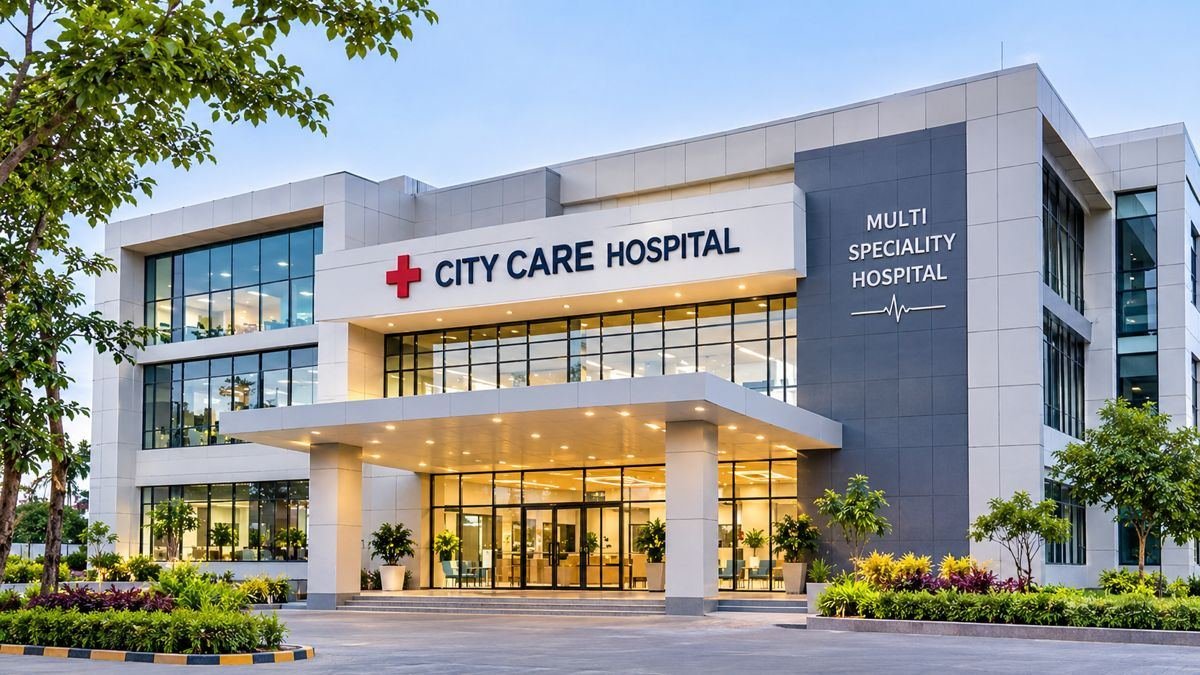
Modern healthcare facilities designed for patient comfort, efficient circulation, accessibility and safety.
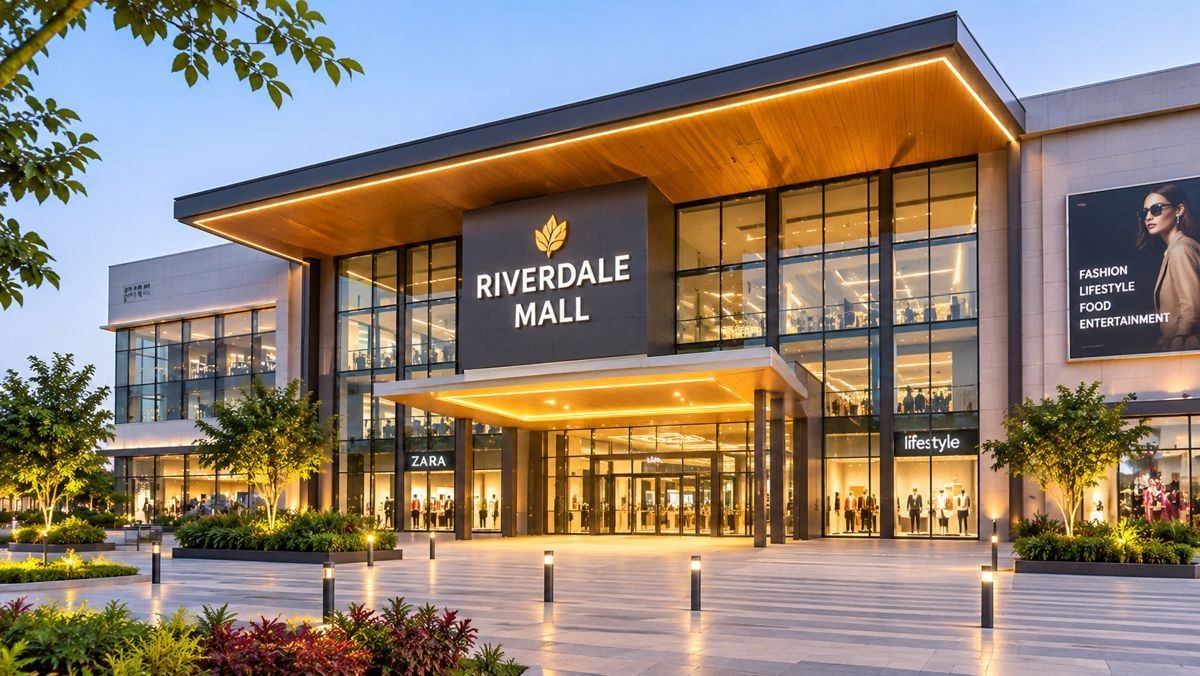
Contemporary multi-storey shopping destinations featuring premium retail spaces, food courts, entertainment zones, attractive façades and visitor-friendly circulation.
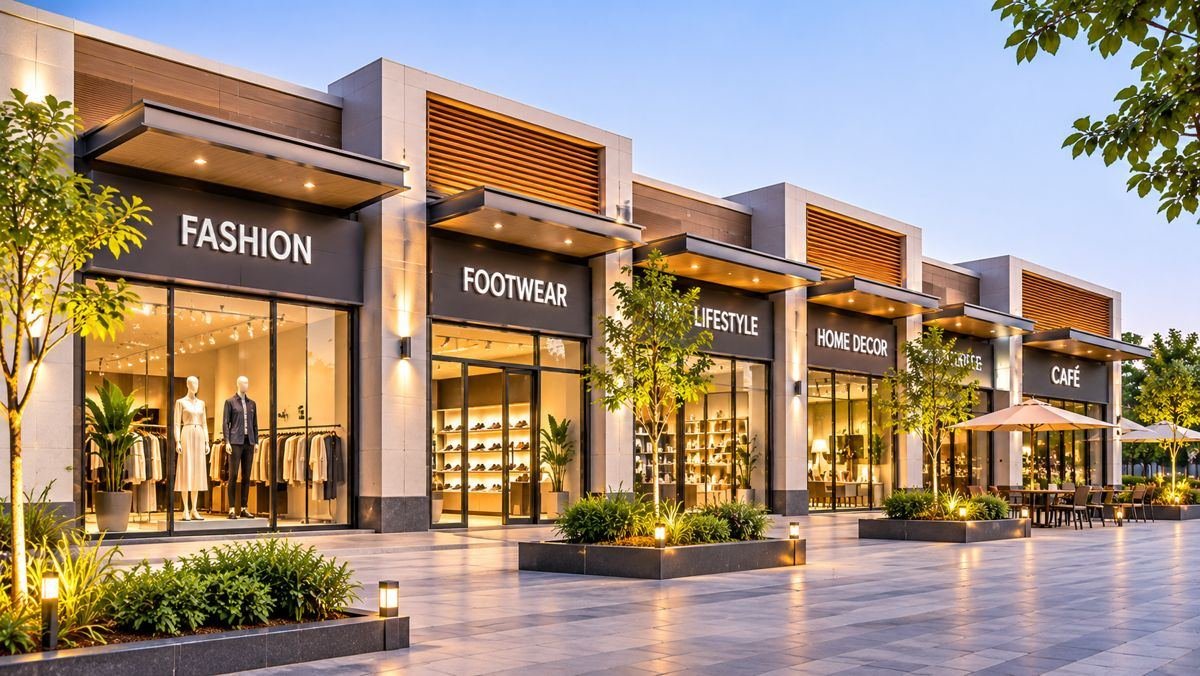
Modern retail complexes with attractive shopfronts, spacious pedestrian walkways, landscaped surroundings, display windows and convenient customer access.
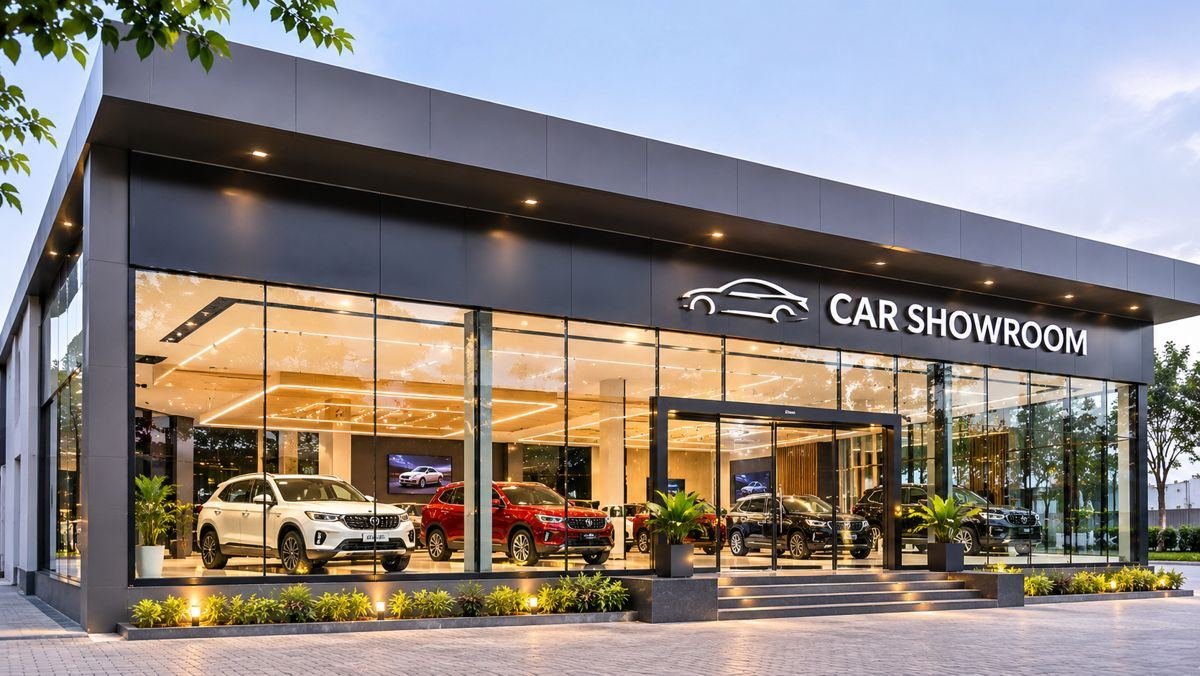
Modern showroom architecture featuring expansive glass façades, premium product displays, elegant lighting and inviting customer entrances.
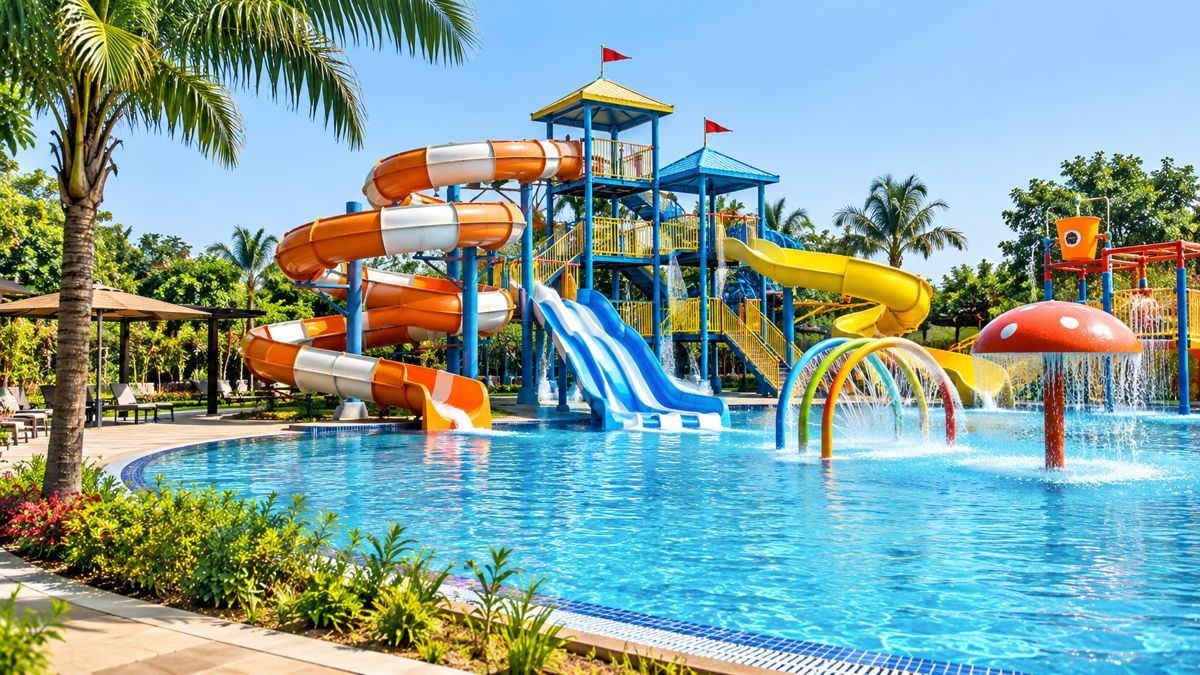
Water slides, wave pools and lazy rivers with changing rooms, food courts and safe visitor circulation.
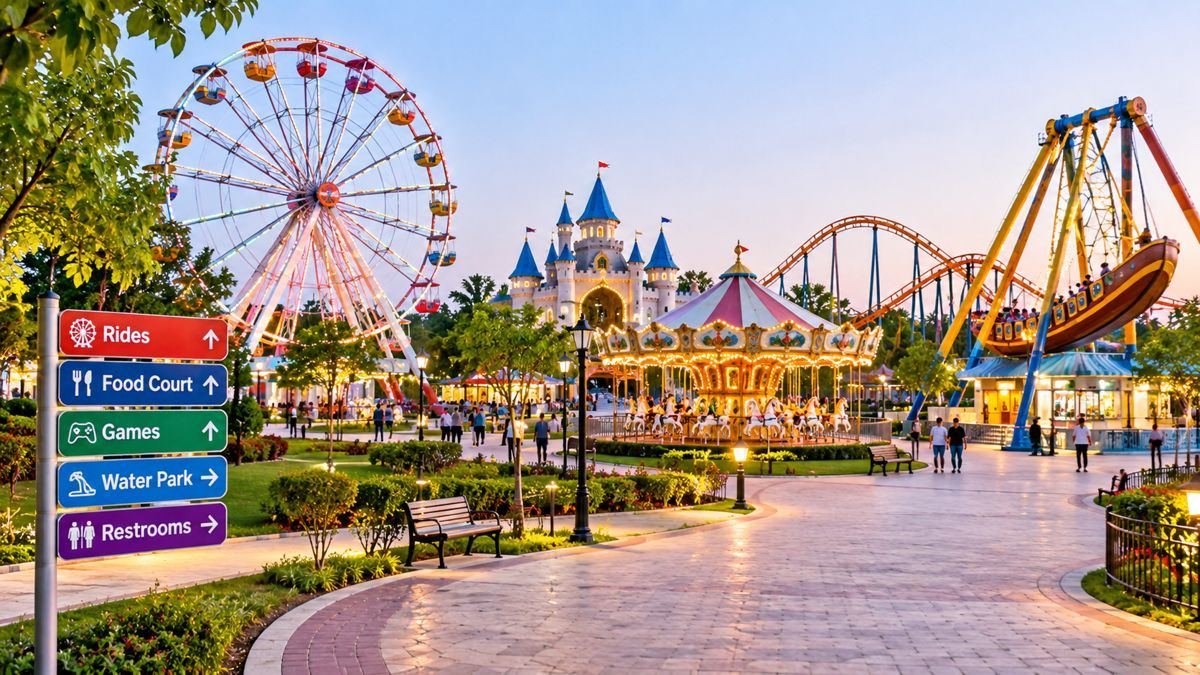
Ride zones, play areas, food courts and landscaping planned for families and large crowds.
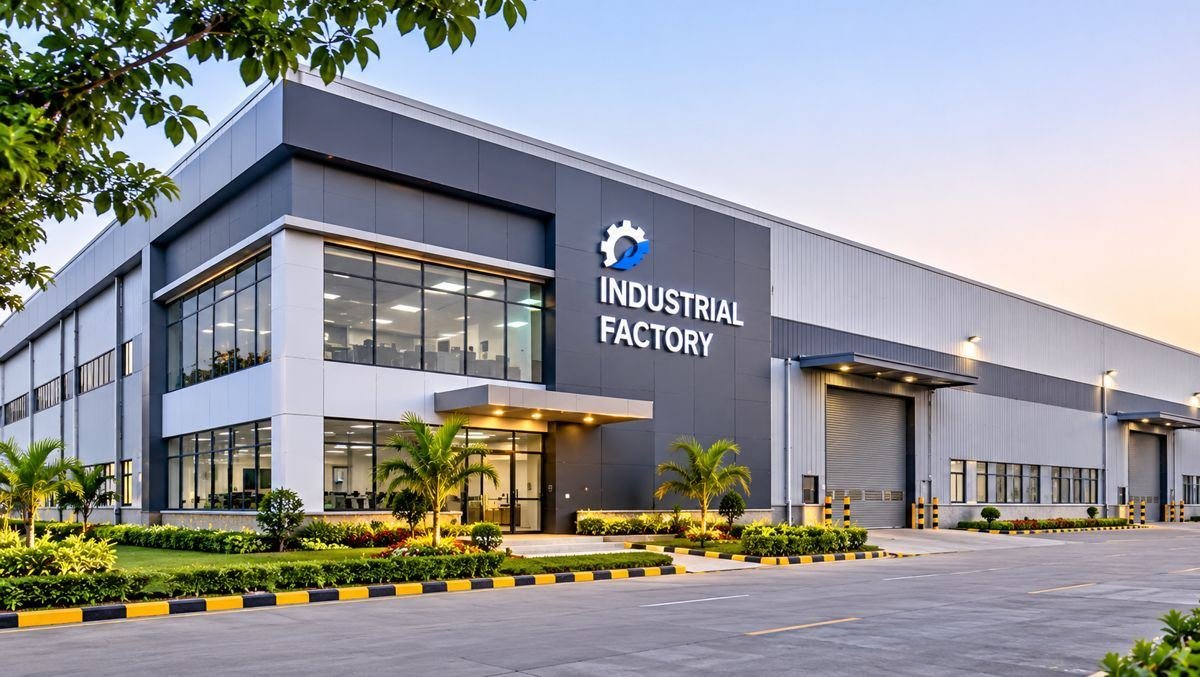
Complete factory building setup: production sheds and industrial units planned for workflow, loading, safety and expansion.
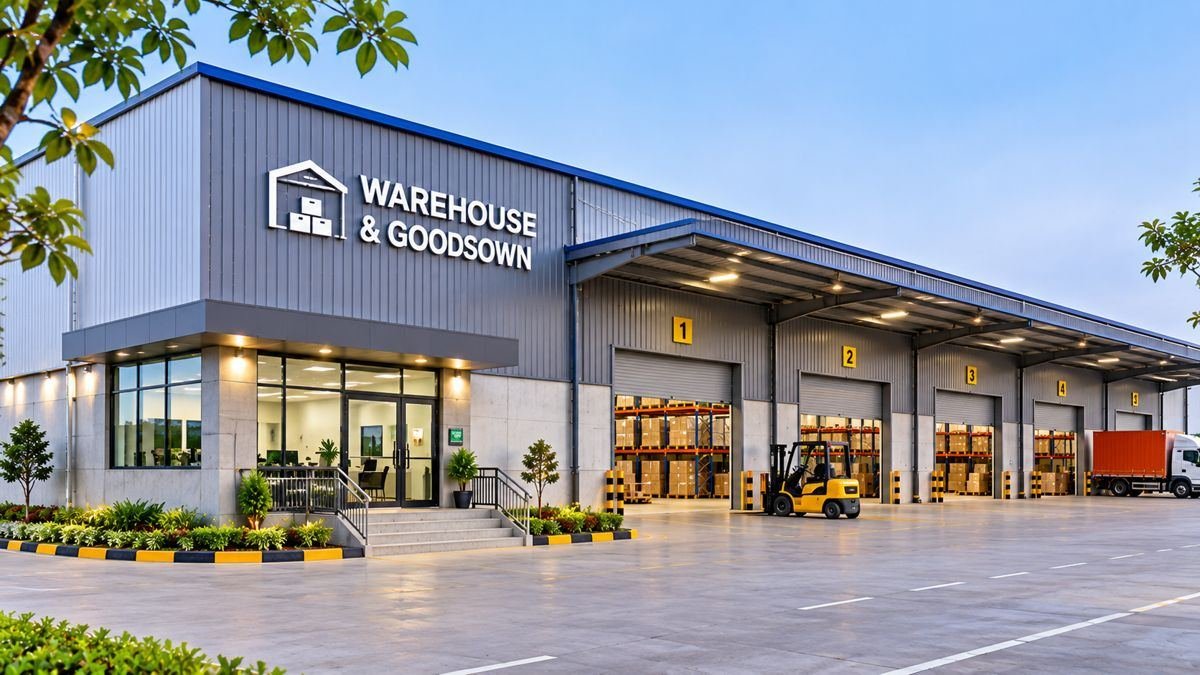
Storage buildings with large clear spans, truck access, loading docks and secure layouts.
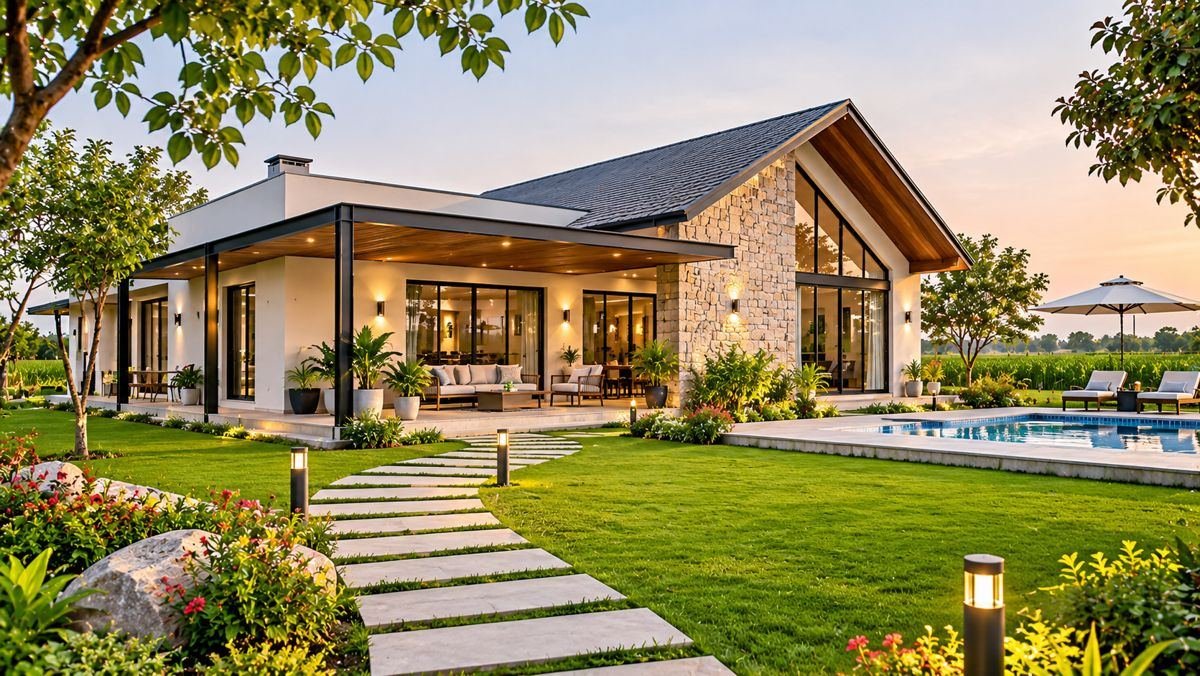
Weekend and family farmhouses with spacious living, lawns, landscaping and outdoor entertainment areas.
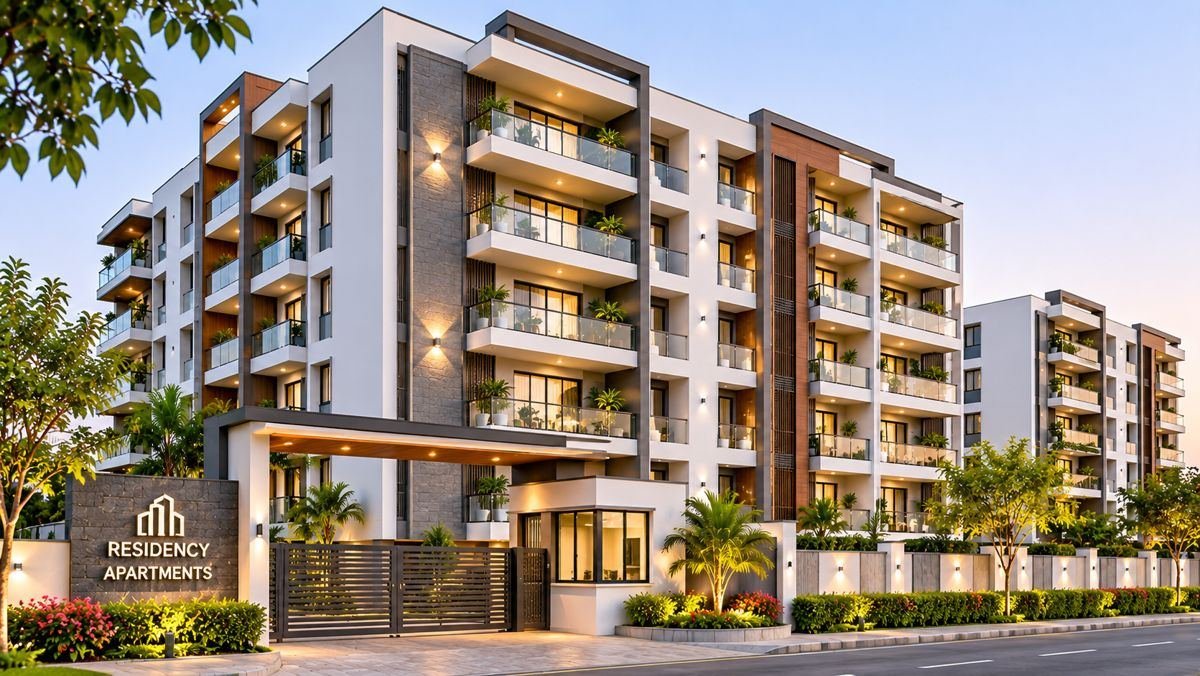
Builder floors and apartment buildings with efficient layouts, good ventilation, lifts and parking.
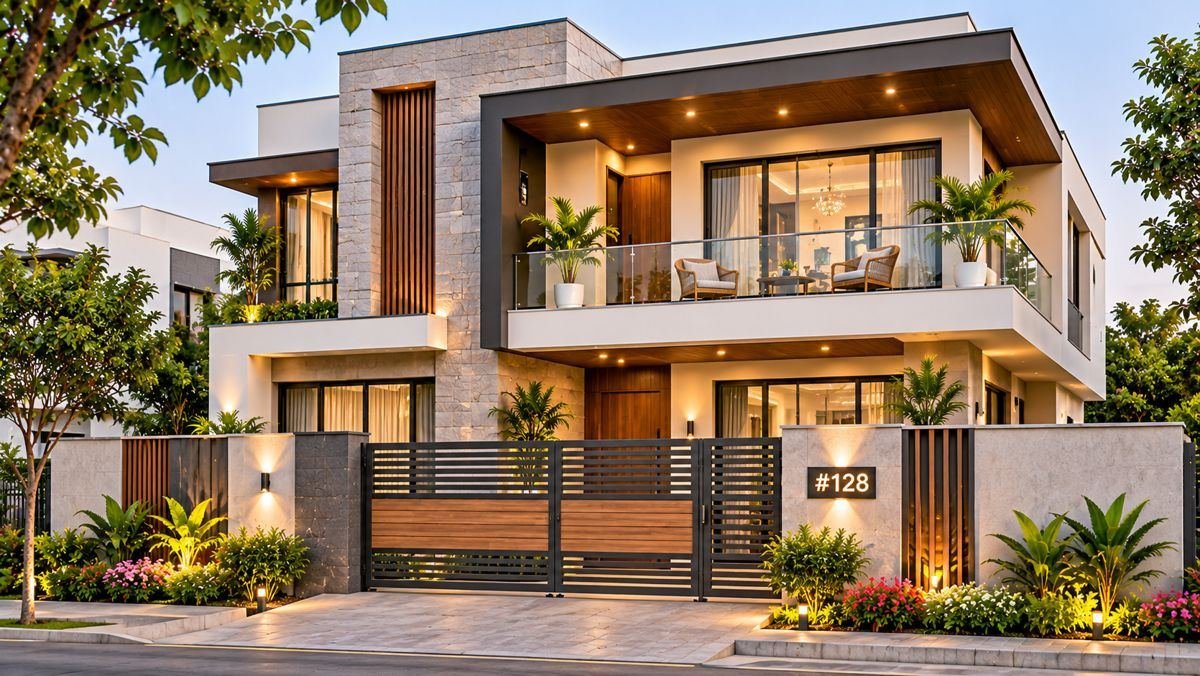
Elegant G+1 luxury homes featuring contemporary elevations, stone cladding, glass balconies, spacious terraces, landscaped gardens and thoughtfully designed family spaces.
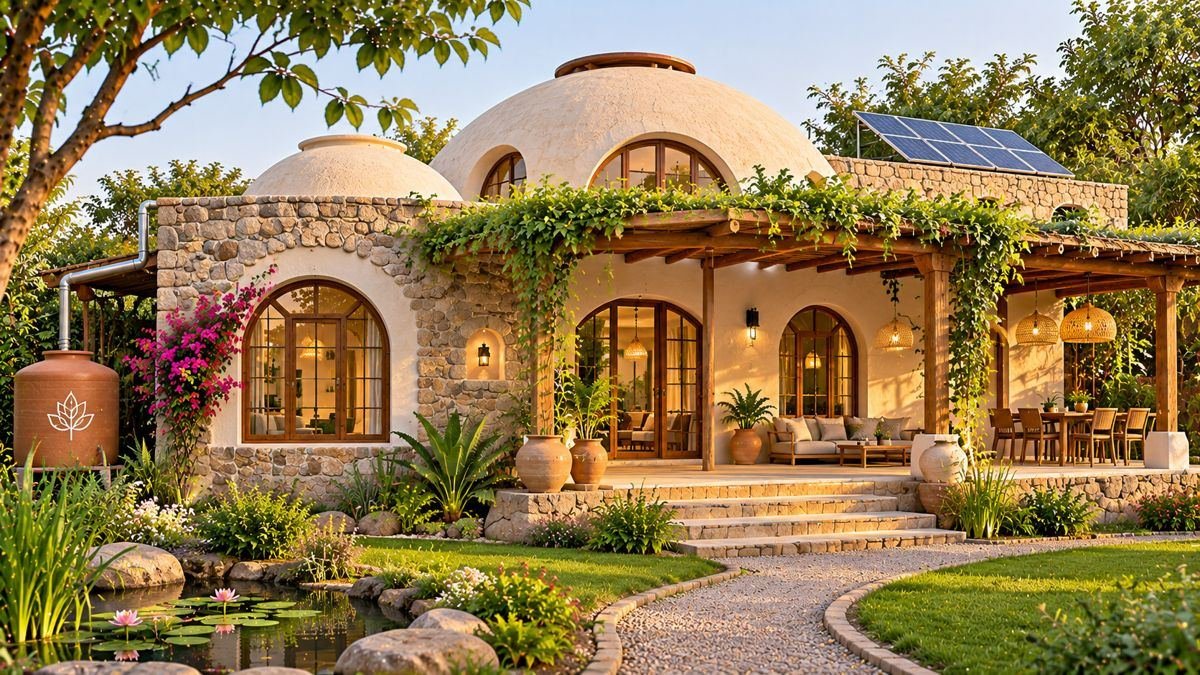
Thoughtfully designed sustainable homes using locally sourced stone, lime plaster, natural materials and traditional dome roofs, complemented by passive cooling, solar energy, rainwater harvesting and green outdoor spaces for a healthier, low-impact lifestyle.
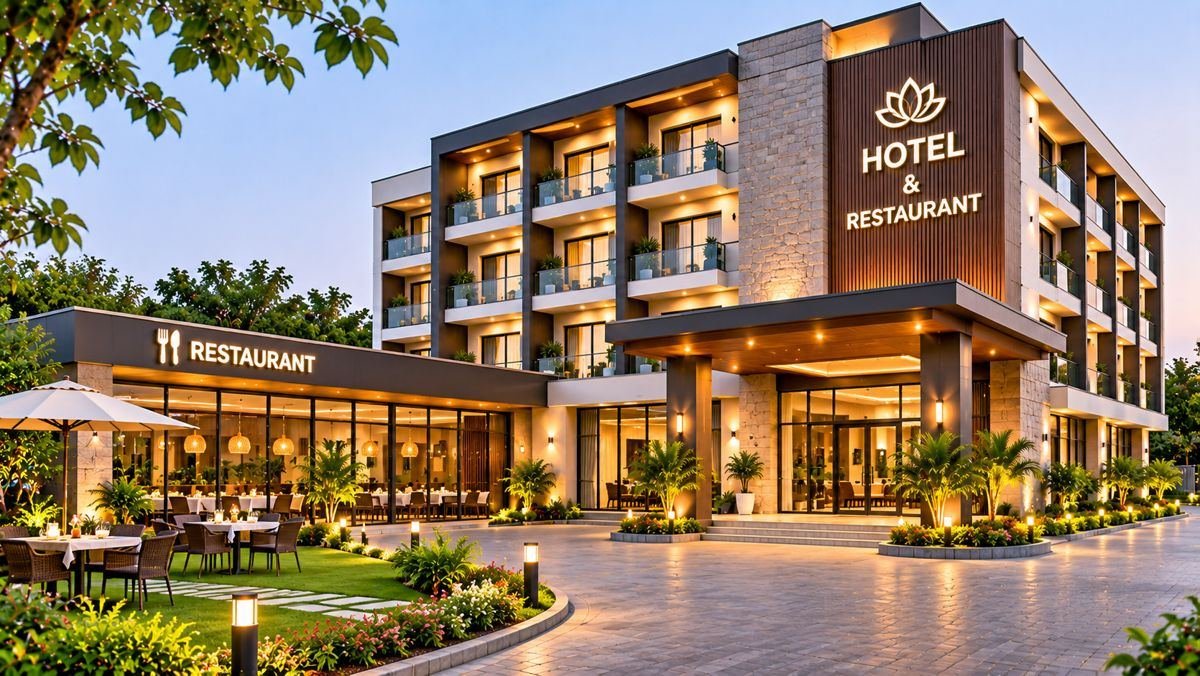
Premium hospitality architecture featuring a multi-storey hotel, elegant restaurant, glass façades, welcoming entrance, outdoor dining, landscaped gardens and warm ambient lighting.
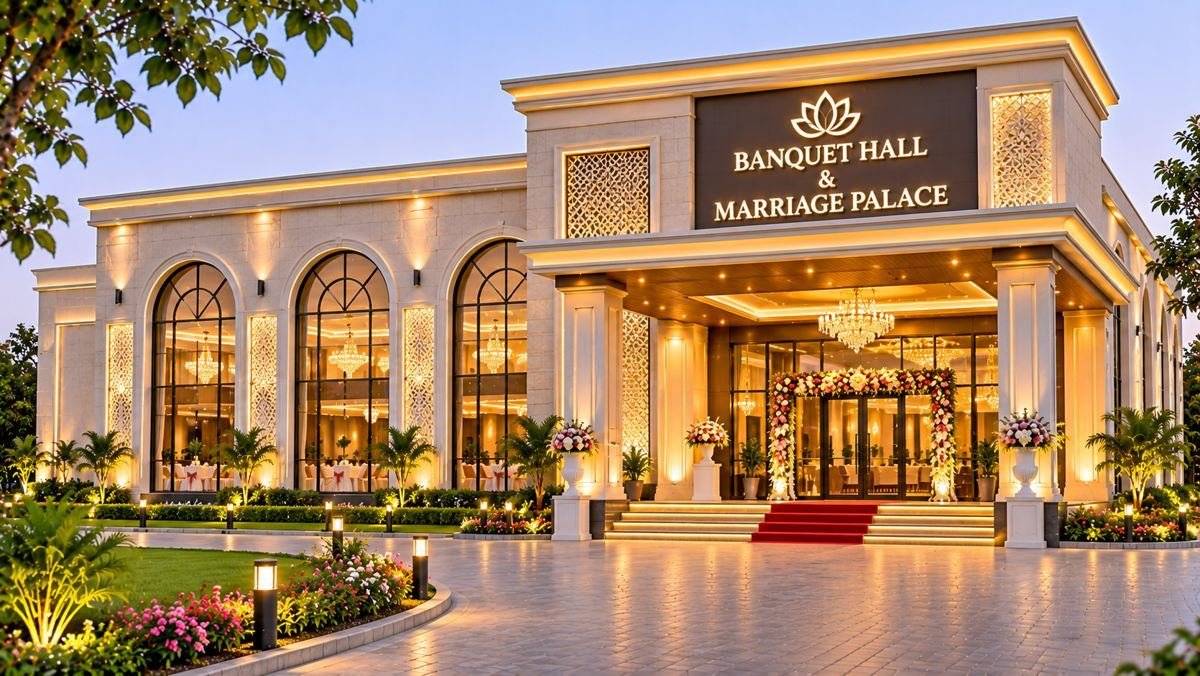
Grand event venues featuring elegant architectural façades, spacious banquet halls, landscaped lawns, decorative lighting, luxurious entrances and thoughtfully planned guest facilities.
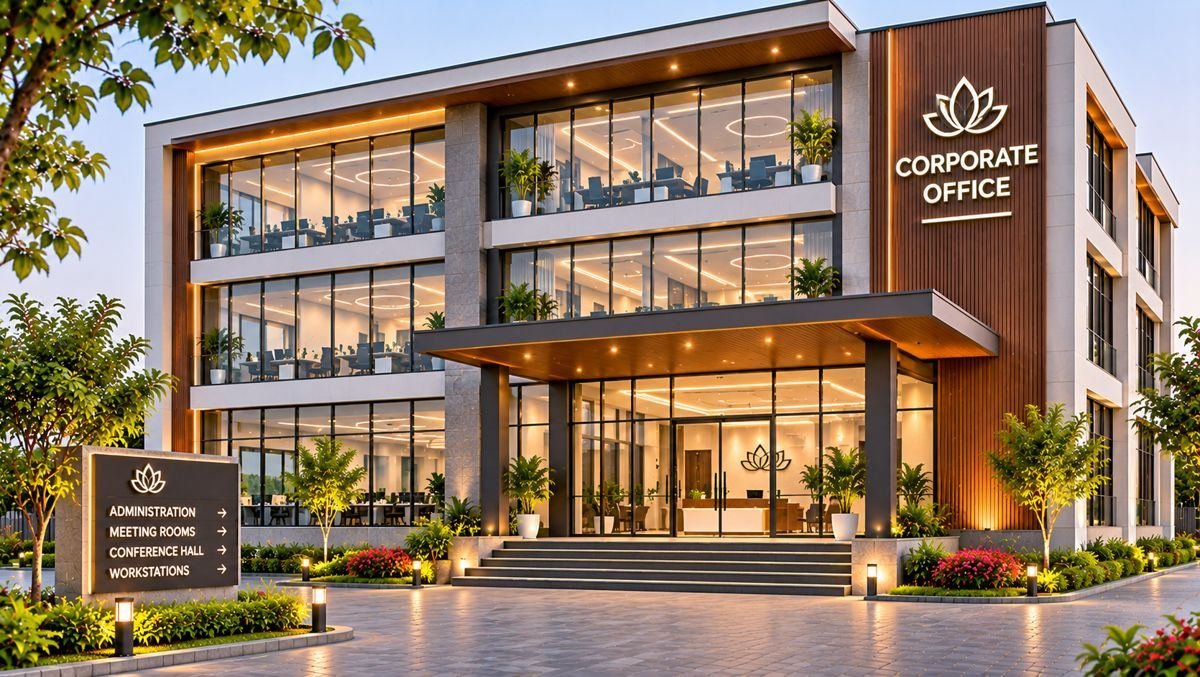
Modern corporate architecture featuring expansive glass façades, elegant office interiors, professional reception areas, conference facilities, landscaped entrances and energy-efficient design.
A clear, collaborative process — you always know what happens next, what it costs and when it will be ready.
We meet, visit the site and understand your needs, budget and timeline.
Sketches, plans and 3D views to explore ideas and agree on a direction.
Detailed drawings, material selection and statutory approvals.
We construct your building ourselves as your contractor, with our own team, materials and site supervision, from foundation to finishing and final handover.
“Architecture should feel inevitable — as if it always belonged to its place.”Alpna Architects — Studio philosophy
Tell us about your project — a home, an office, a school or an interior. We’ll get back to you within two working days.